


Outdoor Kitchens: Design Ideas to Elevate Your Backyard Living Space
Published: 23/07/2025 | Updated: 26/08/2026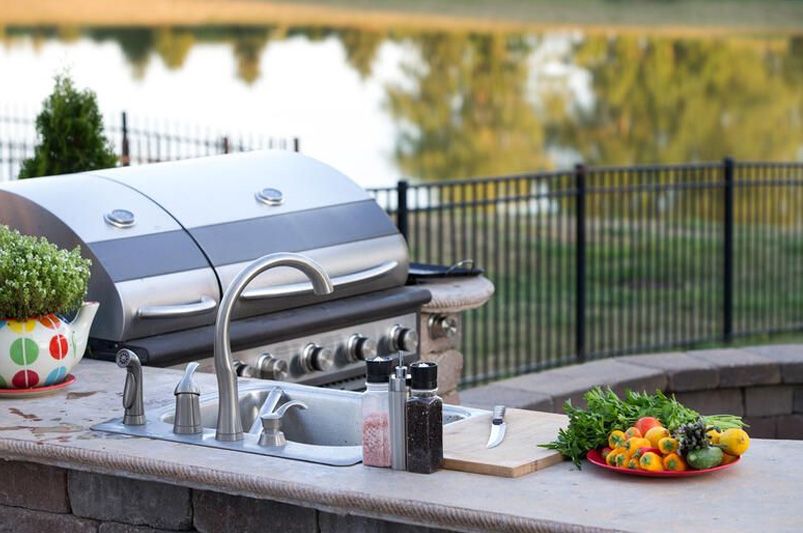
Outdoor Kitchen Ideas & Design Tips for a Better Backyard
Outdoor kitchens have evolved far beyond a built-in grill and a few feet of counter space. Today, they're being designed as complete outdoor living environments—places where cooking, dining, entertaining, and relaxing come together in one thoughtfully planned backyard.


Whether you envision weekend barbecues with friends, family dinners outside, pizza nights around the patio, or a complete backyard entertainment space, the best outdoor kitchen designs balance appearance with everyday functionality.
But creating a successful outdoor kitchen requires more than choosing appliances.
Where should it go? How much counter space do you need? Should you add a sink? What materials will hold up outdoors? Where will guests sit while you're cooking? And perhaps most importantly, how will the kitchen connect with the rest of your landscape?
Before you start building, here's what to consider when designing an outdoor kitchen that looks beautiful and works naturally with your backyard.
Why Add an Outdoor Kitchen to Your Backyard?
An outdoor kitchen can completely change how you use your property.
Instead of treating the backyard as a separate space you occasionally visit, an outdoor kitchen can turn it into an extension of everyday life.
Create a Better Space for Entertaining
Outdoor kitchens naturally become gathering places.
Instead of preparing food inside while everyone else is enjoying the backyard, you can cook while remaining part of the conversation.
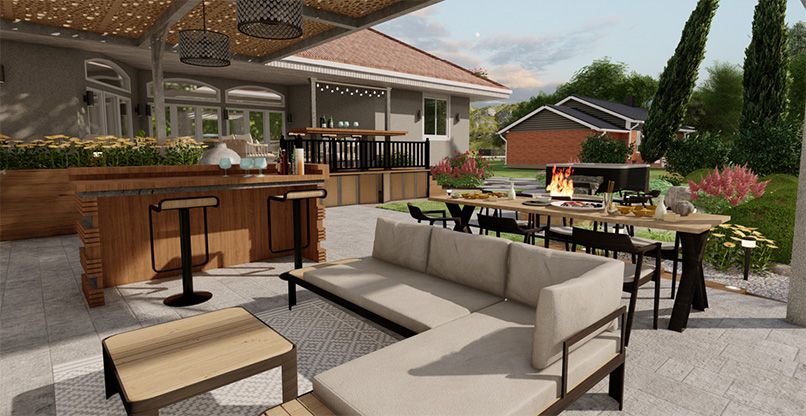
Adding seating around an island, bar, or nearby dining area makes the kitchen even more social.
Expand Your Outdoor Living Space
An outdoor kitchen helps define another functional "room" within the landscape.
Combined with a patio, dining area, lounge seating, shade structure, or fire feature, it can transform an underused portion of the yard into a purposeful outdoor living area.
Make Outdoor Dining More Convenient
Anyone who has hosted a backyard barbecue knows the routine:
Outside. Inside. Outside. Inside.
You're carrying food, utensils, drinks, serving dishes, and supplies back and forth throughout the evening.
Strategically placed storage, refrigeration, prep space, and possibly a sink can keep much of what you need close to the cooking area.
Create a Backyard Designed Around Your Lifestyle
Perhaps the biggest advantage is customization.
An outdoor kitchen doesn't have to resemble anyone else's.
A homeowner who loves grilling needs something different from someone who regularly makes homemade pizza. A family that entertains large groups needs a different layout than a couple creating an intimate outdoor dining area.
The best design begins with how you actually want to use the space.

Start With the Outdoor Kitchen Layout
It's tempting to begin by shopping for grills and countertops.
Start with the layout instead.
Your kitchen needs to fit into the larger circulation pattern of the backyard without blocking pathways, overwhelming the patio, or isolating the cook from everyone else.
Several common outdoor kitchen layouts work well depending on the available space.
Straight-Line Outdoor Kitchen
A single-wall or straight-line kitchen places the major components along one run.
It's a great choice for smaller patios and streamlined designs.
A grill, countertop, storage, and refrigerator can all be incorporated without consuming a large portion of the backyard.
L-Shaped Outdoor Kitchen
An L-shaped layout creates additional counter space and can help separate cooking from entertaining.
One side can contain the grill and preparation area while the other becomes a serving counter or bar.
U-Shaped Outdoor Kitchen
For larger spaces and homeowners who cook outdoors frequently, a U-shaped kitchen provides extensive counter space and room for additional appliances and storage.
It can function much like a complete indoor kitchen.
Outdoor Kitchen Island
An island can create a central gathering point and works especially well when bar seating is incorporated.
Just make sure seating doesn't interfere with the cook's workspace or create congestion around hot cooking surfaces.
Choose the Right Location
Where you put the outdoor kitchen can matter just as much as what you put in it.
Consider the relationship between the kitchen and your home's interior.
Keeping the outdoor kitchen reasonably close to the indoor kitchen can make carrying ingredients and serving items easier and may simplify access to certain utilities.
But proximity isn't the only consideration.
Think about:
-
Existing patios and hardscaping
-
Outdoor dining areas
-
Swimming pools
-
Doors and windows
-
Views from inside the home
-
Prevailing wind
-
Sun exposure
-
Shade
-
Utilities
-
Guest circulation
-
Landscaping
-
Property boundaries
You also don't want grill smoke continually blowing toward seating areas, open windows, or neighboring properties.
Good landscape planning looks at all of these relationships before determining the ideal location.
Outdoor Kitchen Features Worth Considering
Once you've established the location and layout, you can decide what belongs in the kitchen.
You don't need every available appliance.
Choose features based on how you'll actually use them.
Built-In Grill
For many outdoor kitchens, the grill remains the centerpiece.
Choose the size and type based on how frequently you grill and the number of people you typically cook for.
Remember to plan adequate preparation and landing space around it.
Generous Counter Space
Counter space is one of the easiest things to underestimate.
You'll need room for food preparation, ingredients, utensils, serving platters, and finished dishes.
Countertops can also create a natural transition between cooking and entertaining zones.
Outdoor Refrigerator
An outdoor-rated refrigerator keeps beverages, ingredients, and other refrigerated items close at hand.
Make sure appliances are specifically rated for outdoor installation and appropriate for your climate.
Sink
A sink can make food preparation and cleanup much more convenient, particularly if the outdoor kitchen is located some distance from the house.
Adding plumbing can increase project complexity, however, so it's worth considering whether you'll use it enough to justify the installation.
Pizza Oven
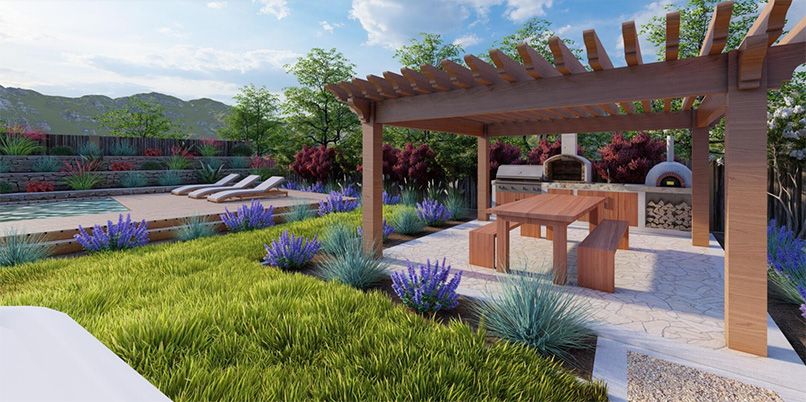
Pizza ovens remain a popular centerpiece for homeowners who want something beyond traditional grilling.
They can also become a visual feature within the kitchen design.
Storage
Weather-resistant cabinets and drawers provide places for grilling tools, dishes, utensils, cleaning supplies, and other outdoor cooking essentials.
Good storage keeps countertops clear and reduces trips indoors.
Bar Seating
Bar seating can transform the kitchen into a social destination.
Guests can sit and talk with the cook without entering the primary cooking zone.
Additional Cooking Features
Depending on your cooking style, you might also consider a side burner, griddle, smoker, warming drawer, or other specialty appliance.
Again, don't add features simply because they're available.
Design around how you cook.
Create Separate Cooking, Dining & Entertaining Zones
One of the biggest improvements you can make to an outdoor kitchen design is thinking beyond the kitchen itself.
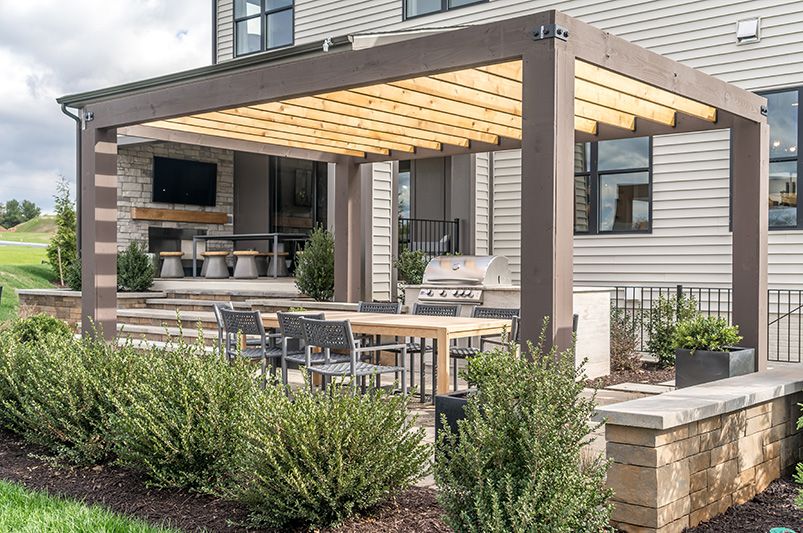
Imagine the backyard as a series of connected outdoor rooms.
You might have:
Cooking Zone → Bar Seating → Dining Area → Lounge Area → Fire Pit
Each space has its own purpose, but the overall landscape connects them.
This approach helps prevent guests from congregating directly in front of the grill while still allowing the cook to participate in the gathering.
It also makes larger backyards feel intentional rather than empty.
Plan for Shade and Weather Protection
A beautiful outdoor kitchen isn't very useful if it's uncomfortable during the hours you actually want to use it.
Sun exposure should be considered early in the design process.
Depending on your climate and property, shade options might include:
-
Pergolas
-
Pavilions
-
Roof extensions
-
Retractable awnings
-
Shade sails
-
Large umbrellas
-
Strategically placed trees
Shade can make cooking and dining much more comfortable during warmer months.
However, overhead structures must be appropriately designed around grills, fireplaces, pizza ovens, and other heat-producing equipment. Always follow manufacturer clearances and applicable building and fire requirements.
Choose Materials Designed for Outdoor Conditions
An outdoor kitchen is exposed to conditions your indoor kitchen never encounters.
Sun.
Rain.
Humidity.
Freezing temperatures in some climates.
Heat.
Wind.
Dirt and debris.
That's why outdoor-rated materials matter.
Popular choices can include:
Natural Stone
Stone can integrate beautifully into the surrounding landscape and works especially well for rustic, traditional, Mediterranean, and naturalistic designs.
Porcelain & Outdoor Tile
Outdoor-rated porcelain can provide a wide variety of appearances while offering good durability.
Concrete
Concrete works particularly well in contemporary and industrial-inspired landscapes and can be customized in numerous ways.
Stainless Steel
Stainless steel is widely used for outdoor appliances and cabinetry because of its clean appearance and outdoor performance.
Masonry
Brick, stone veneer, stucco, and other masonry finishes can help the kitchen architecture complement the home.
The right materials should coordinate with both the house and surrounding landscape.
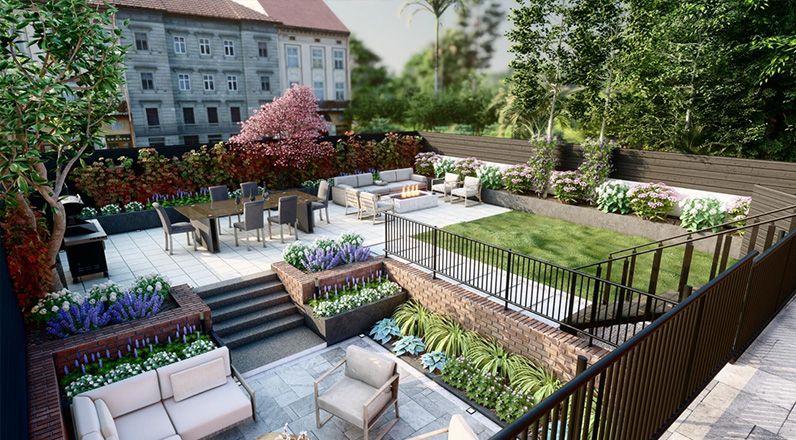
Outdoor Kitchen Design Styles to Inspire Your Project
Once the functional decisions are made, you can have fun developing the visual direction.
Modern Minimalist
Think clean lines, simple geometry, restrained planting, large-format pavers, streamlined cabinetry, and a neutral material palette.
The result feels sophisticated without being visually busy.
Rustic Outdoor Kitchen
Natural stone, warm textures, wood-inspired details, and abundant planting can make the kitchen feel integrated into the landscape.
A fireplace or pizza oven can reinforce the cozy atmosphere.
Mediterranean-Inspired Kitchen
Stucco, warm stone, terracotta-inspired finishes, olive trees, herbs, climbing plants, and pergolas can create an inviting Mediterranean atmosphere.
Resort-Style Outdoor Kitchen
Combine the kitchen with a pool, lounge seating, shade structure, lighting, and lush landscaping to create a backyard that feels like a private resort.
Transitional Outdoor Kitchen
Not every backyard needs to commit completely to traditional or modern design.
A transitional approach combines clean contemporary lines with warmer natural materials, creating a look that can complement many home styles.
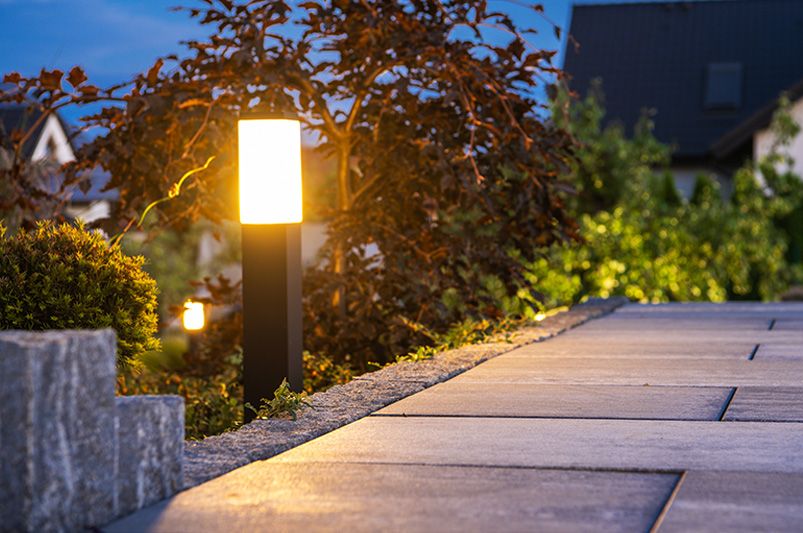
Don't Forget Outdoor Lighting
Lighting can completely change how an outdoor kitchen functions after sunset.
A successful lighting plan usually incorporates multiple layers.
Task Lighting
Cooking and food preparation areas need sufficient illumination.
Ambient Lighting
Soft lighting around dining and lounge spaces creates atmosphere.
Landscape Lighting
Path lights, uplighting, and strategically illuminated plants can visually connect the kitchen with the surrounding yard.
Feature Lighting
A beautiful tree, stone wall, water feature, or architectural element can become a nighttime focal point.
The goal isn't to flood the backyard with bright light.
Good outdoor lighting provides visibility while maintaining atmosphere.
Integrate the Kitchen With the Landscape
This is where an outdoor kitchen becomes part of a complete backyard rather than simply an appliance station sitting on a patio.
Landscape design can visually soften hard surfaces and connect the kitchen to its surroundings.
Consider incorporating:
-
Planting beds
-
Ornamental grasses
-
Shrubs
-
Container plants
-
Herbs
-
Shade trees
-
Groundcovers
-
Garden walls
-
Pathways
Plants can also help define different outdoor rooms and direct movement through the space.
For example, a planting bed can subtly separate the cooking area from a pool without requiring a solid wall.

Add Hardscaping That Connects Everything
The surface beneath and around the kitchen plays a major role in the overall design.
Patios, walkways, steps, retaining walls, and other hardscape elements help establish the structure of the backyard.
The materials don't necessarily need to be identical everywhere.
Instead, they should feel intentionally coordinated.
Repeating a stone, color, texture, or architectural detail from the home or outdoor kitchen elsewhere in the landscape can create visual continuity.
Consider Fire and Water Features
If you're planning a complete outdoor living environment, the kitchen doesn't have to be the only focal point.
A nearby fire pit or outdoor fireplace can create a second gathering space and extend the way the backyard is used during cooler evenings.
Water features can introduce sound and movement and help create a more relaxing environment.
The key is placement.
You don't want every feature competing for attention in the same corner of the yard.
A landscape plan can establish visual relationships between the kitchen, fire feature, water element, planting, and seating areas.
Think About Traffic Flow
This sounds simple, but it's one of the most important considerations.
Ask yourself:
How will people actually move through this backyard?
Someone carrying food shouldn't have to weave through lounge chairs to reach the dining table.
Guests walking from the house to the pool shouldn't need to pass directly through the cook's workspace.
The refrigerator shouldn't open into a narrow walkway.
And seating shouldn't prevent someone from comfortably moving behind the chairs.
A beautiful outdoor kitchen that constantly creates traffic jams will quickly become frustrating.
Plan Utilities Early
Gas, electricity, water, drainage, and lighting shouldn't be afterthoughts.
Utility requirements can significantly affect where the outdoor kitchen should be located and how the project is constructed.
Before construction begins, determine which appliances and features will require:
-
Electrical service
-
Gas
-
Water
-
Drainage
-
Lighting
-
Dedicated circuits or other infrastructure
Utility installation and appliance connections should be completed by appropriately qualified professionals and comply with local requirements.
Planning these elements early can prevent expensive changes later.
Design for the Backyard You Actually Have
It's easy to fall in love with enormous outdoor kitchens on social media.
But bigger isn't automatically better.
A compact, well-planned outdoor kitchen can be much more enjoyable than an oversized kitchen that dominates the backyard.
The design should respect:
-
Property size
-
Patio dimensions
-
Existing architecture
-
Available budget
-
Landscape
-
Climate
-
How many people typically use the space
-
How frequently you cook outdoors
The goal isn't to squeeze every feature into the yard.
It's to create the right outdoor kitchen for your space.
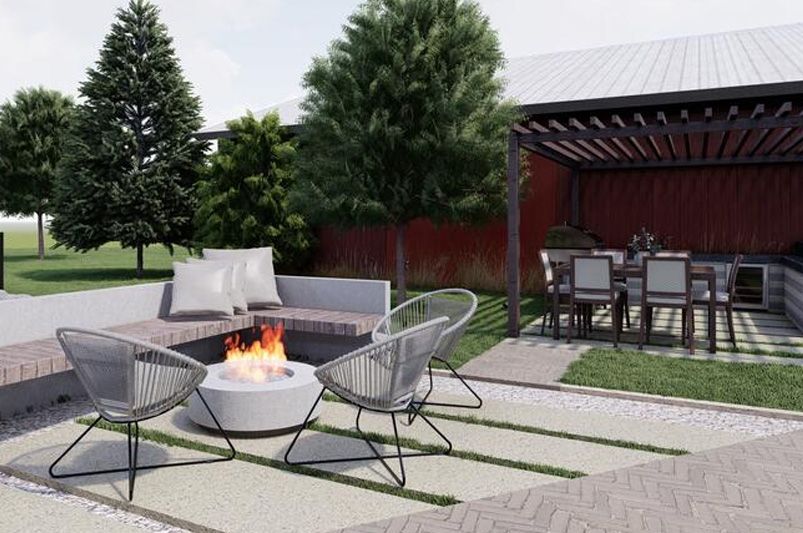
See Your Outdoor Kitchen Before You Build It
Outdoor kitchens involve a lot of interconnected decisions.
Move the grill six feet and the dining area may need to move.
Expand the kitchen and you may lose space for landscaping.
Add a pergola and the relationship between shade, seating, lighting, and cooking changes.
That's where 3D landscape design can be particularly valuable.
Instead of trying to imagine how individual ideas will work together, you can visualize the complete backyard before construction begins.
You can explore the relationship between:
-
Outdoor kitchen
-
Patio
-
Dining area
-
Lounge seating
-
Fire features
-
Pool
-
Pergola or shade structure
-
Walkways
-
Planting
-
Landscape lighting
Seeing the complete plan can help you make more confident design decisions before committing to materials and construction.
Create an Outdoor Kitchen That Belongs in Your Landscape
The best outdoor kitchens aren't simply beautiful kitchens placed outdoors.
They're thoughtfully integrated parts of the landscape.
The cooking area connects naturally with dining.
The dining space relates to the patio.
The patio flows into the lawn, pool, garden, or lounge area.
Plants soften the hardscape. Lighting brings the landscape to life after dark. Shade makes the space more comfortable. And pathways make moving from one area to another feel effortless.
That's when an outdoor kitchen becomes more than a backyard upgrade.
It becomes part of how you live at home.
Start Designing Your Outdoor Kitchen With ShrubHub
Ready to turn your outdoor kitchen ideas into a complete backyard plan?
With ShrubHub's professional 3D landscape design services, you can visualize your outdoor kitchen as part of the entire landscape before construction begins.
Explore layouts, hardscaping, planting, outdoor living areas, fire features, pathways, and more—and see how all the pieces work together before making major decisions.
Whether you're planning a compact grilling station or a complete outdoor entertainment destination, ShrubHub can help you create a landscape designed around your property, priorities, and lifestyle.
Start your landscape design with ShrubHub and see what's possible for your backyard.